Kitchen
Open Concept Kitchen: Is It Right for Your Home?
Sep 18 2026
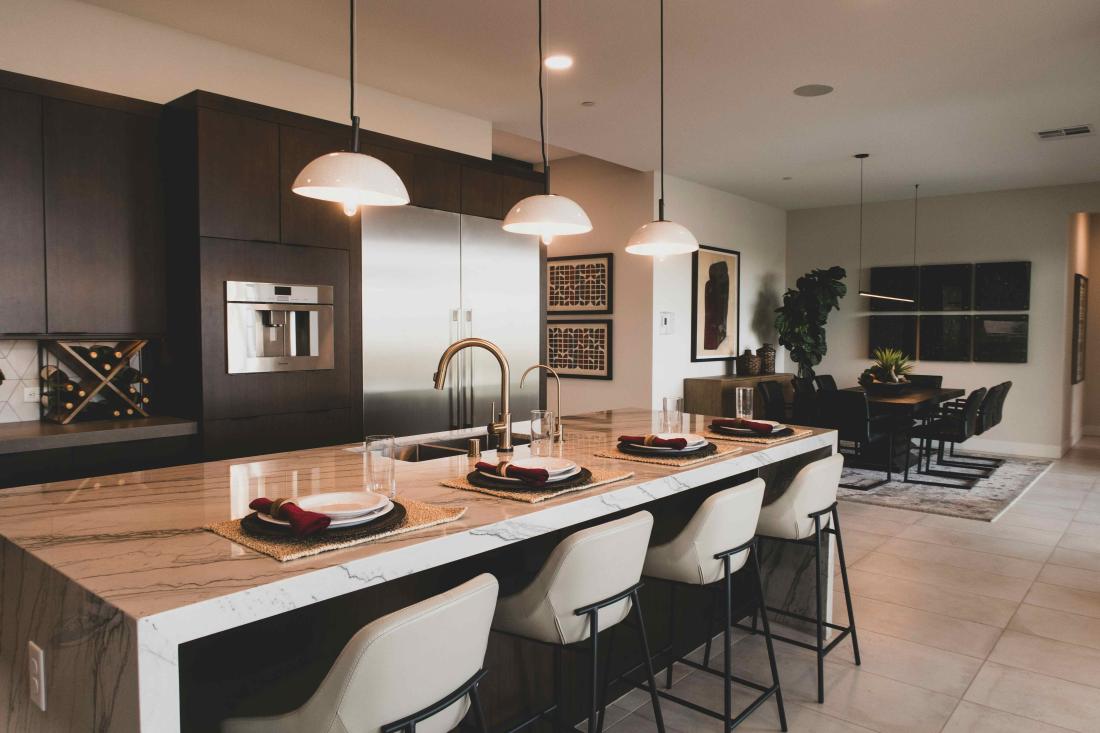
Thinking about an open concept kitchen? Discover the pros, cons, and design tips to help Malaysian homeowners make the right renovation choice.
There is something undeniably appealing about an open concept kitchen — the space feels larger, the atmosphere feels warmer, and somehow, even cooking dinner becomes a social event. But is this popular layout truly the right fit for every home? Before you knock down that wall, here is what Malaysian homeowners should honestly consider.
There is something undeniably appealing about an open concept kitchen — the space feels larger, the atmosphere feels warmer, and somehow, even cooking dinner becomes a social event. But is this popular layout truly the right fit for every home? Before you knock down that wall, here is what Malaysian homeowners should honestly consider.
What Is an Open Concept Kitchen?
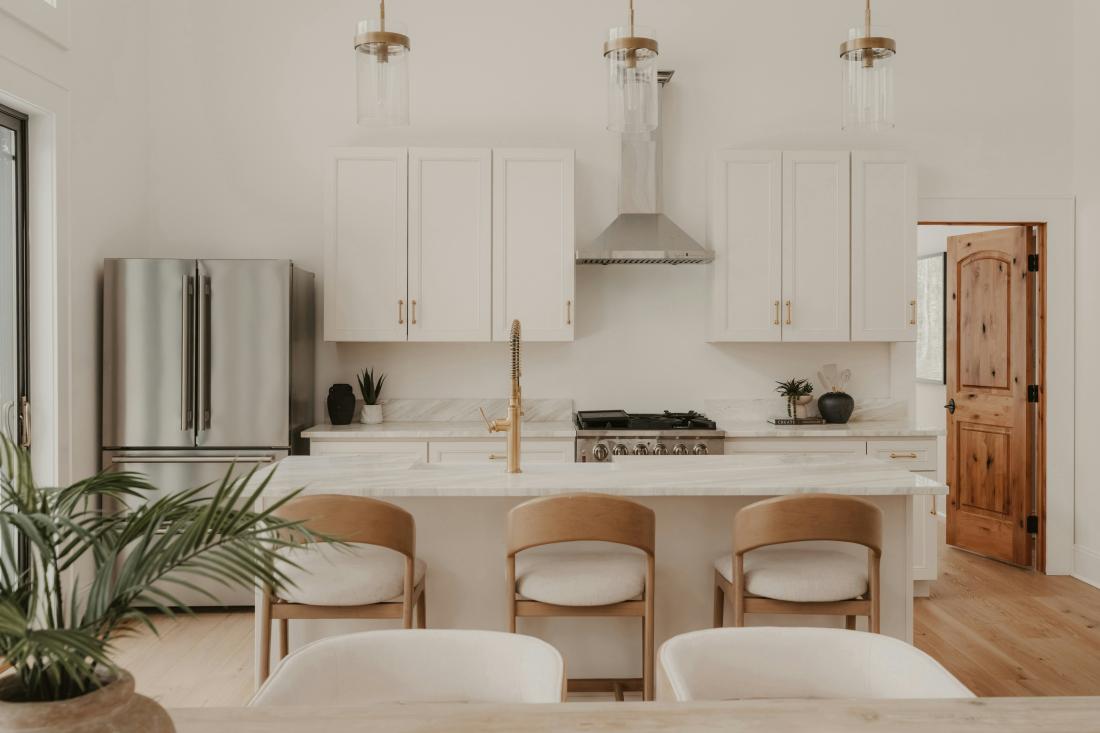
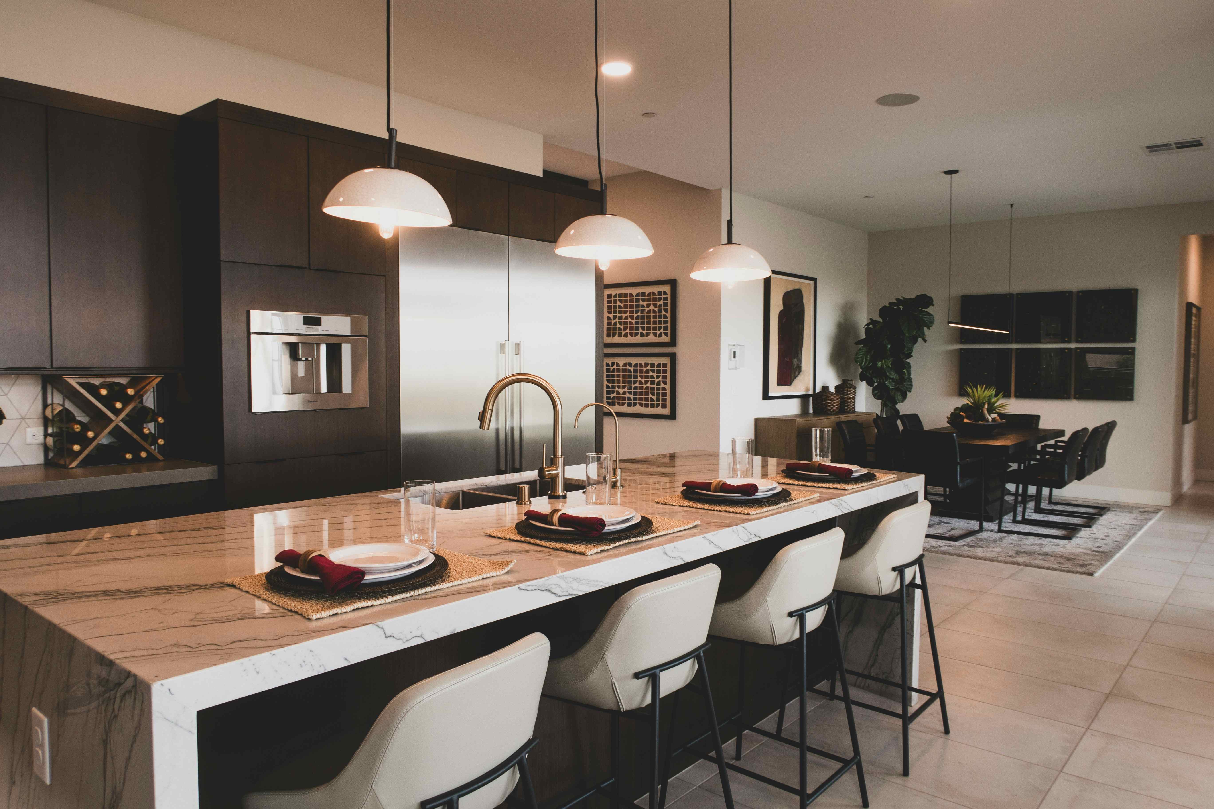
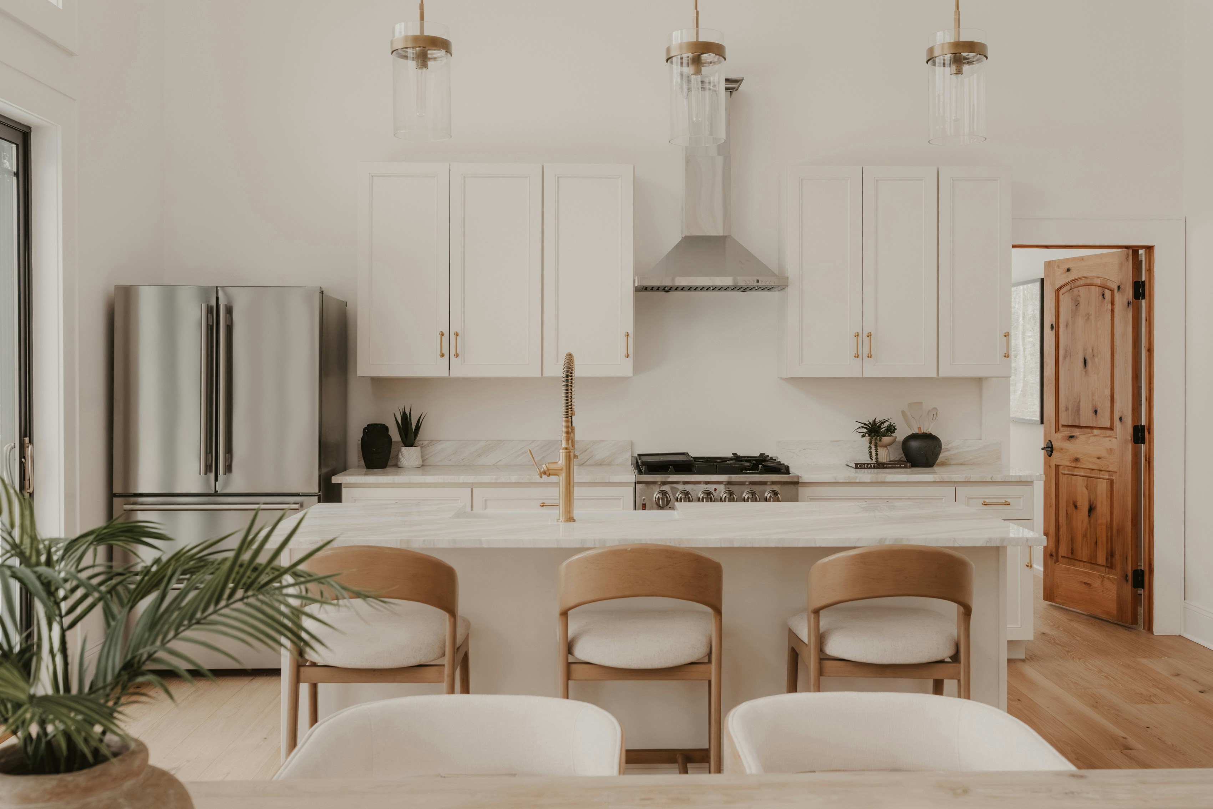
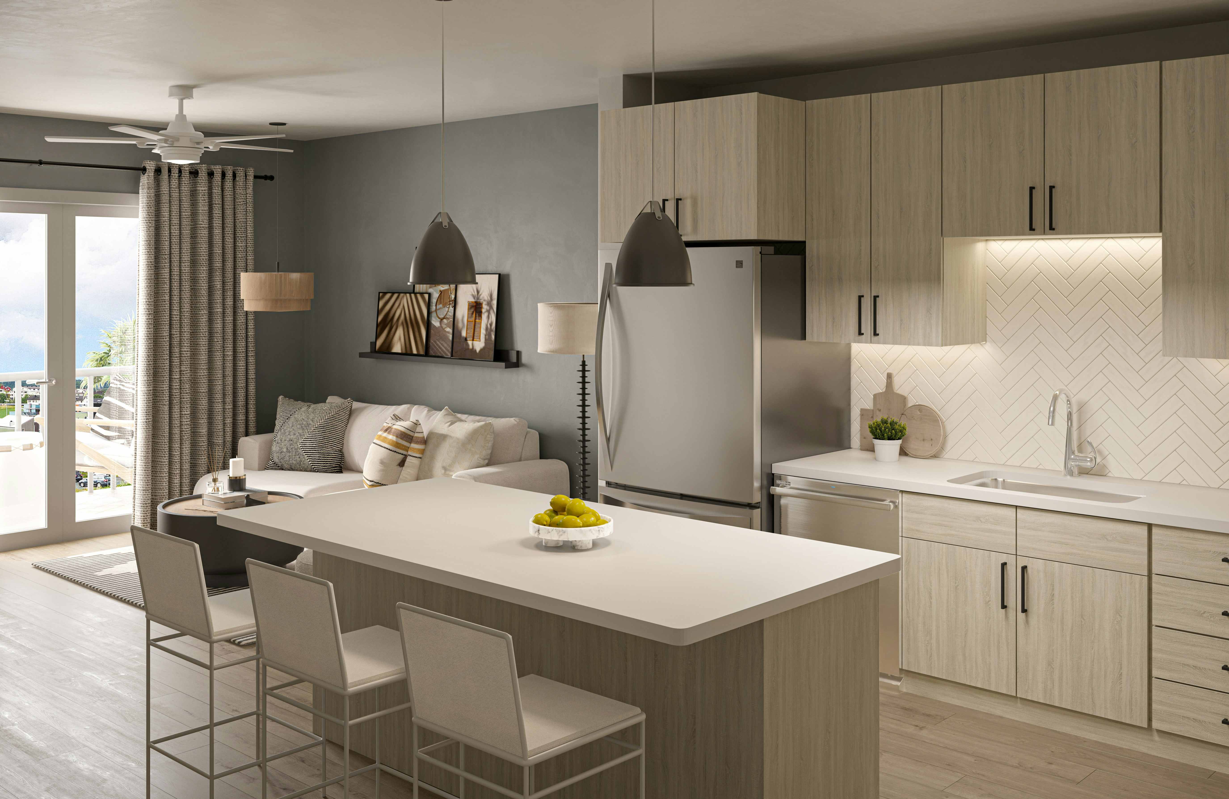
An open concept kitchen removes the physical barriers — usually walls or partitions — between the kitchen and the adjoining living or dining area. Instead of a closed, self-contained cooking space, you get one fluid, connected zone that encourages interaction and maximises the flow of natural light throughout the home.
This layout has become increasingly common in modern Malaysian homes, particularly in condominiums, apartments, and newly developed landed properties. Developers and interior designers alike have embraced it as a way to make smaller floor plans feel more generous, and homeowners have followed suit.
How It Differs from a Traditional Closed Kitchen
In a traditional closed kitchen, cooking smells, noise, and mess stay contained. It is a dedicated workspace, separated from the rest of the home by solid walls and a door. An open concept kitchen design in Malaysia flips this entirely — the kitchen becomes part of the living experience rather than a separate function tucked away from guests.
The Real Benefits of an Open Concept Kitchen
It Makes Your Home Feel Bigger
One of the most compelling reasons homeowners choose an open concept kitchen is the visual spaciousness it creates. Without walls breaking up the sightline, even a modest-sized home can feel significantly more open and airy. In a country like Malaysia, where urban homes tend to lean towards compact layouts, this psychological sense of space is genuinely valuable.
Natural Light Flows More Freely
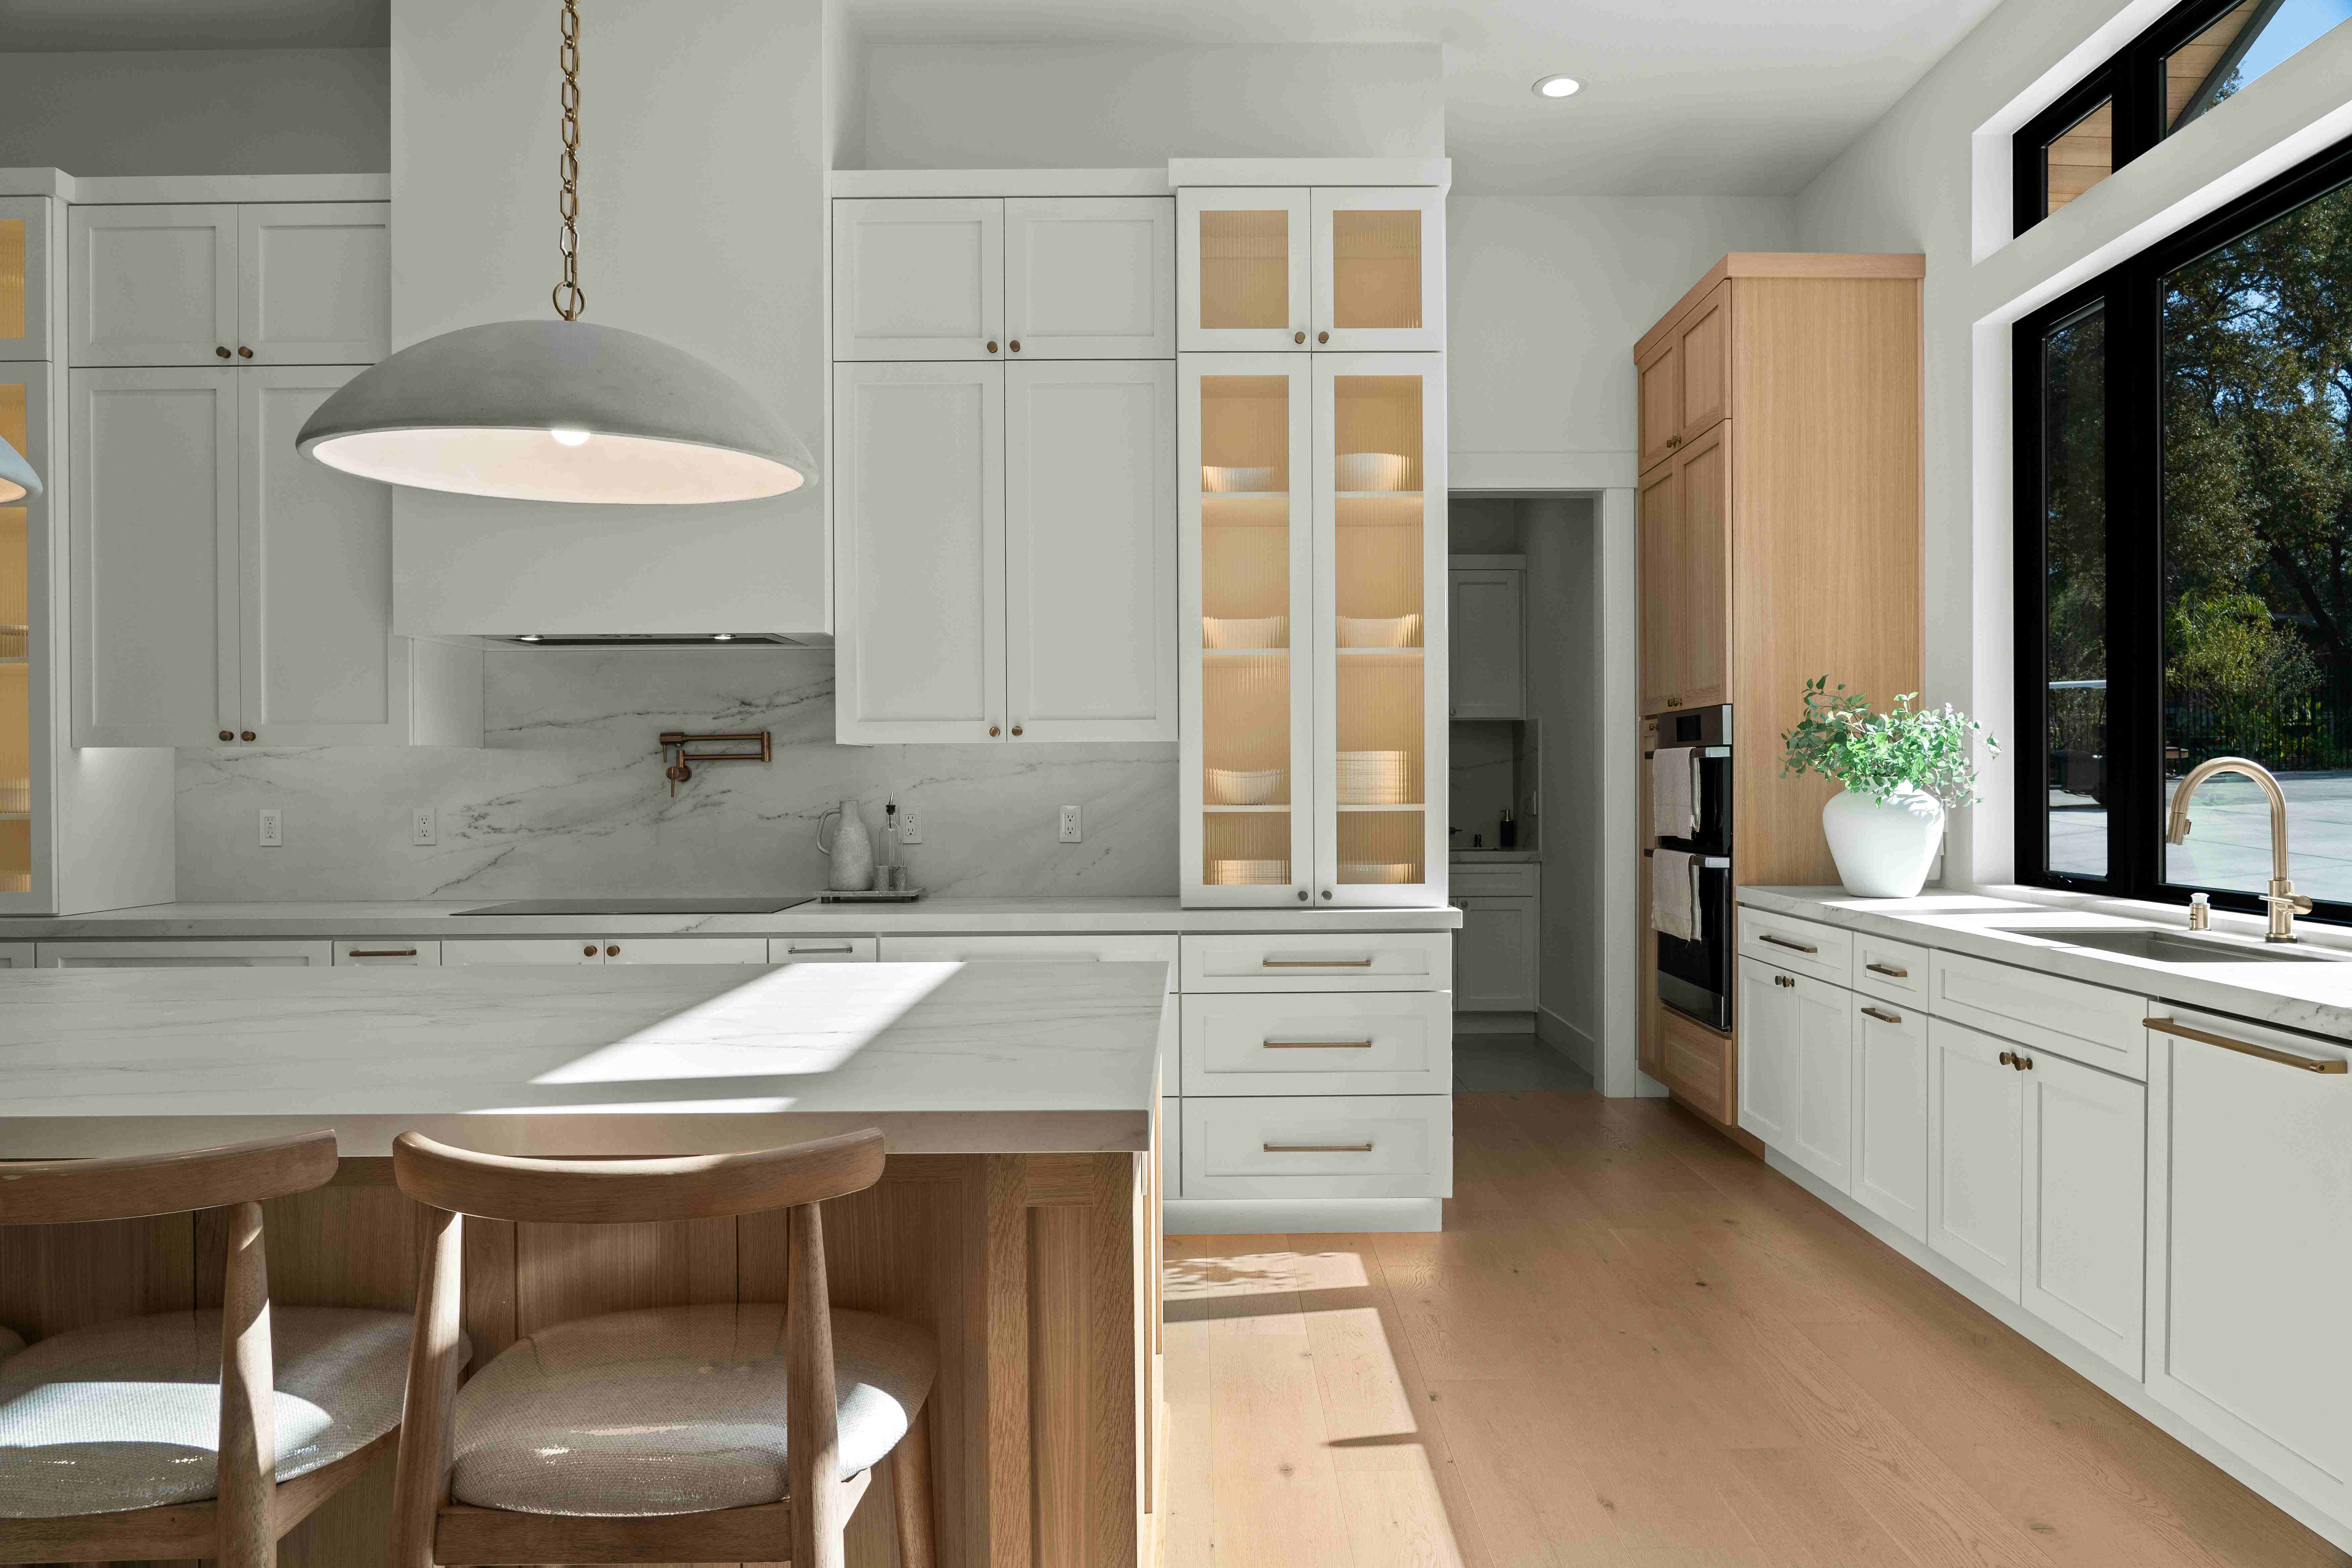
When walls come down, light travels further. A kitchen that once felt dim and enclosed can suddenly benefit from windows in the living room or sliding glass doors leading to a balcony. This is particularly relevant in Malaysian homes where maximising daylight reduces the need for artificial lighting throughout the day.
Social Interaction Becomes Effortless
The open concept kitchen is designed for connection. Parents can keep an eye on children playing in the living room while preparing meals. Hosts can continue conversations with guests without retreating to an isolated kitchen. It transforms the act of cooking from a solo task into something communal, which suits the Malaysian lifestyle of gathering around food and family.
It Adds Resale Value
From a property standpoint, open concept kitchen design in Malaysia has proven popular in the secondary market. Buyers, especially younger ones, are drawn to modern, open layouts. If you are renovating with an eye on future resale, this is a layout that tends to hold its appeal.
The Honest Drawbacks You Should Know
Cooking Smells Travel Everywhere
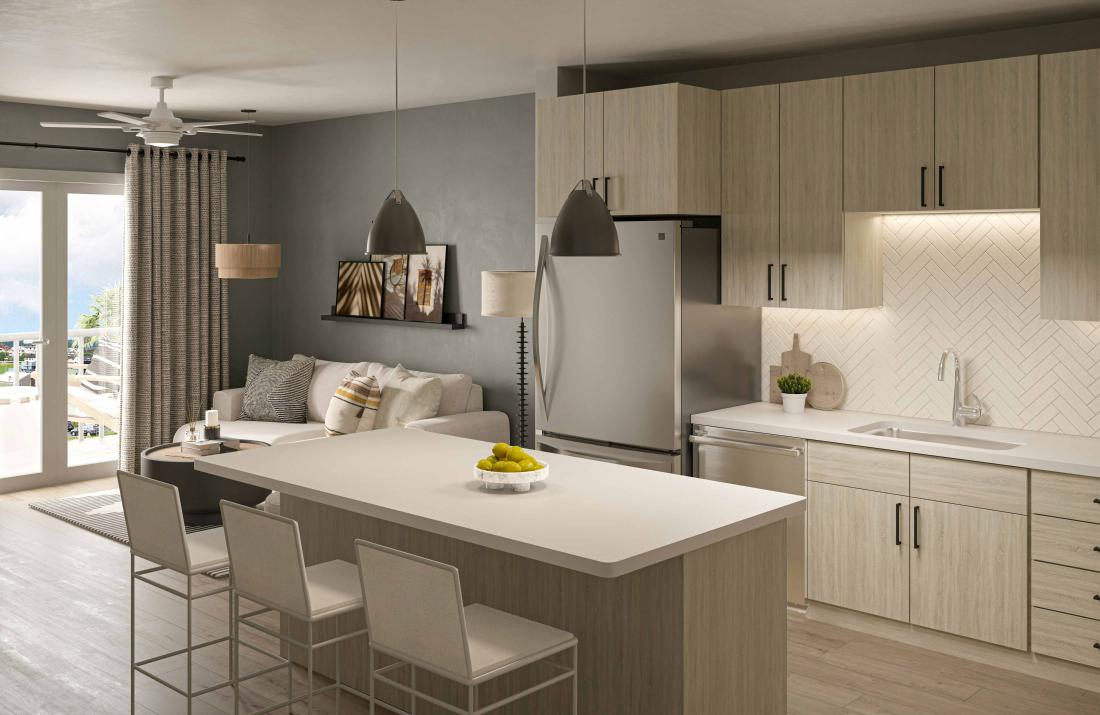
Malaysian cooking is bold and flavourful — and that means it can also be aromatic in ways that quickly fill an entire home. Without walls to contain the smells from a wok or curry simmering on the stove, cooking odours will drift freely into your living room, dining area, and even nearby bedrooms. A high-performance range hood becomes less of an option and more of a necessity.
Noise Has Nowhere to Go
The clatter of pots, the hum of the refrigerator, the running tap — in an open concept kitchen, these sounds become part of the ambient noise of your entire living space. For homeowners who work from home or value a quieter environment, this is a genuine trade-off worth thinking through.
Keeping It Visually Tidy Takes Effort
When the kitchen is visible from the living room, there is no hiding the dishes in the sink or the groceries piled on the counter. The open layout demands a higher standard of ongoing tidiness, which can be either motivating or stressful depending on your household.
Is Open Concept Kitchen Design Right for Malaysian Homes?
The answer depends on your lifestyle, your cooking habits, and the size of your space. For homeowners in high-rise condominiums with compact floor plans, an open concept kitchen can genuinely transform how a unit feels and functions. For households that cook heavily with aromatic ingredients daily — which describes many Malaysian families — a hybrid solution might be worth exploring: a semi-open kitchen with a partial partition or a glass panel that maintains visual connection while offering some containment for smells and sounds.
There is no single right answer, but the best decisions come from understanding your own routines first.
FAQ
Q: Is an open concept kitchen suitable for Malaysian homes with heavy cooking?
A: It can be, but a powerful exhaust hood and good ventilation system are essential. Some homeowners also opt for a semi-open design with a glass partition to balance openness with practicality.
Q: Does open kitchen design in Malaysia increase a property's value?
A: Generally, yes. Open layouts are popular among buyers in the current market, particularly for condominiums and modern landed homes. It can make a space feel larger and more appealing during viewings.
Q: How much does it cost to convert to an open concept kitchen in Malaysia?
A: Costs vary depending on whether structural walls are involved, finishing materials, and the size of the renovation. It is always advisable to consult a qualified contractor to assess your specific space before committing to a budget.