Kitchen
What Makes a Kitchen Layout Functional?
Oct 30 2026
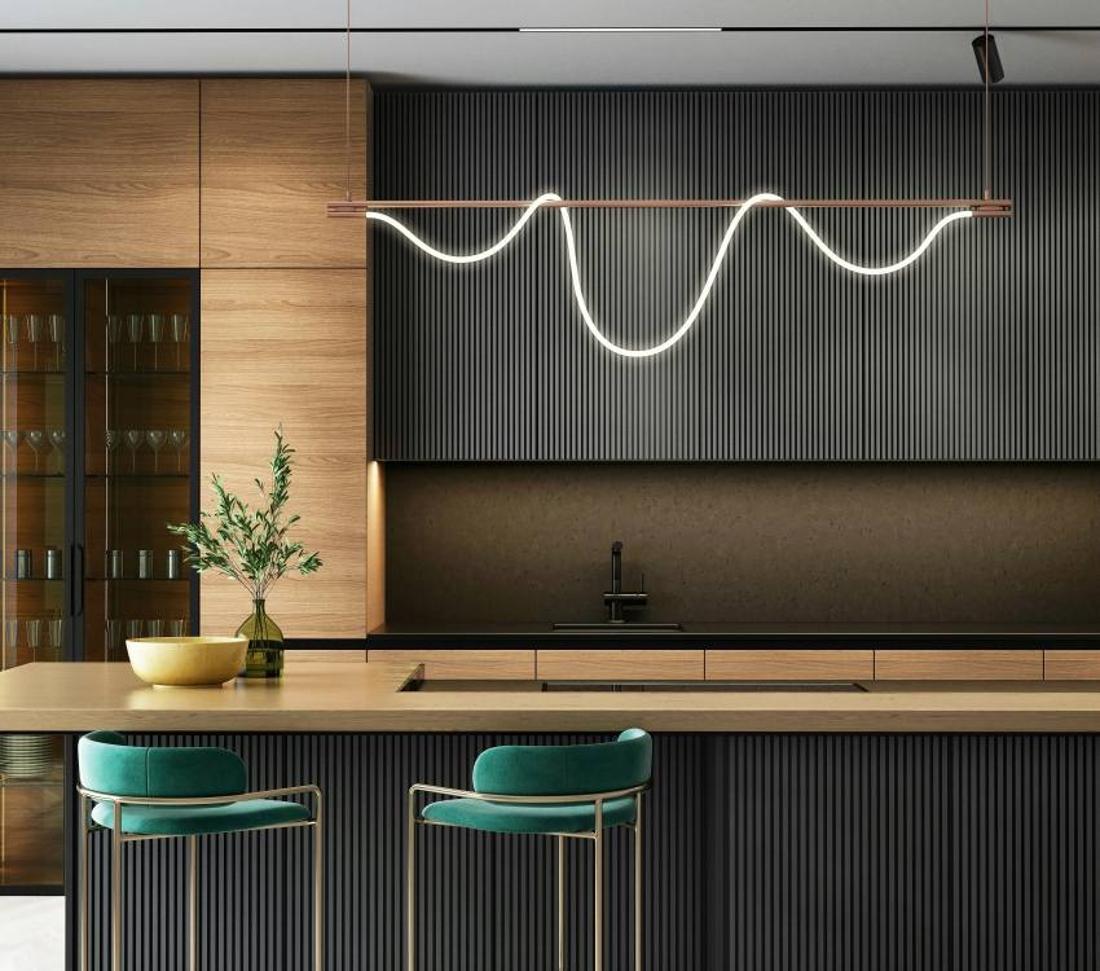
A functional kitchen layout design goes beyond aesthetics — it shapes how smoothly you cook, clean, and move every single day.
Think about the last time you felt completely at ease in a kitchen. Chances are, it wasn't the tile colour or the cabinet finish that made it feel right — it was how naturally everything flowed. The sink was within reach. The countertop space never ran out. You never found yourself crossing the room just to grab a pot. That ease is not accidental. It is the direct result of functional kitchen layout design.
In Malaysia, where cooking at home is deeply embedded in daily culture — from weekday nasi lemak to weekend family gatherings — the kitchen is genuinely one of the most-used rooms in any home. Getting its layout right matters more than most homeowners initially realise, and the decisions made at the planning stage are the ones that will either support or frustrate every meal cooked for years to come.
Think about the last time you felt completely at ease in a kitchen. Chances are, it wasn't the tile colour or the cabinet finish that made it feel right — it was how naturally everything flowed. The sink was within reach. The countertop space never ran out. You never found yourself crossing the room just to grab a pot. That ease is not accidental. It is the direct result of functional kitchen layout design.
In Malaysia, where cooking at home is deeply embedded in daily culture — from weekday nasi lemak to weekend family gatherings — the kitchen is genuinely one of the most-used rooms in any home. Getting its layout right matters more than most homeowners initially realise, and the decisions made at the planning stage are the ones that will either support or frustrate every meal cooked for years to come.
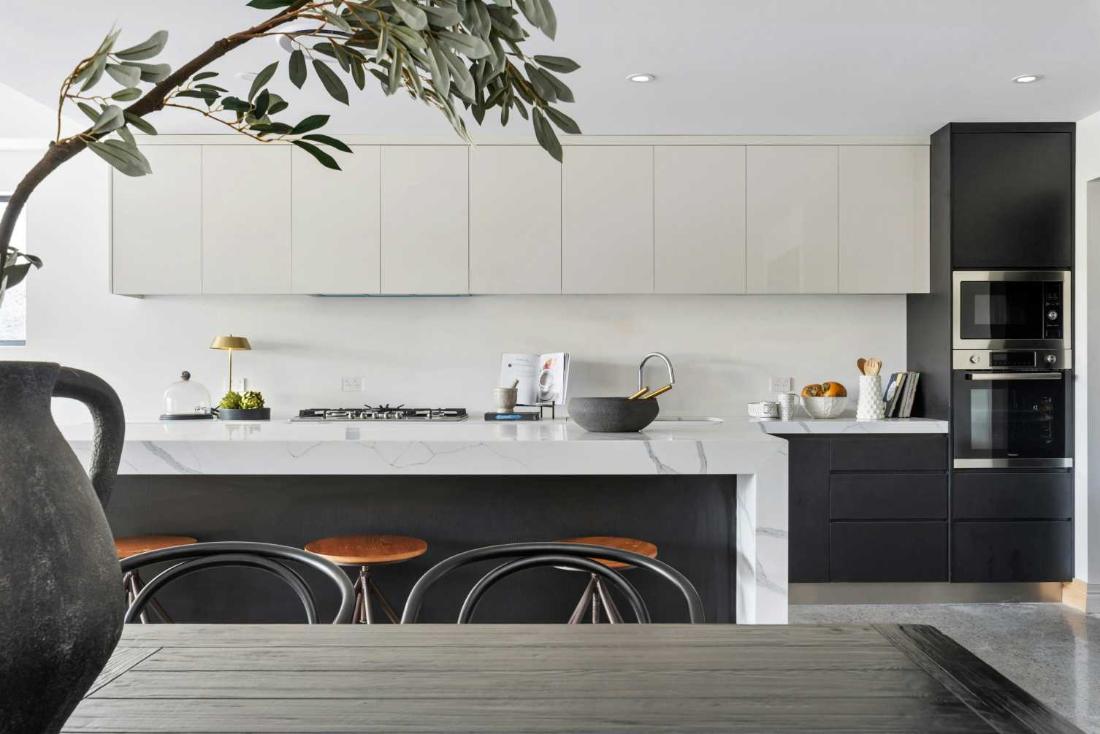
The Work Triangle: Where Functional Kitchen Layout Design Begins
Every conversation about kitchen layout planning Malaysia eventually comes back to one foundational concept: the kitchen work triangle. This principle, developed by architects in the mid-20th century and still widely applied today, defines the three core activity zones in any kitchen — the refrigerator, the sink, and the cooker. A well-designed kitchen keeps these three points connected in a compact, unobstructed triangle.
When the distances between these zones are too far apart, cooking becomes physically tiring. When they are cramped too closely together, two people working in the kitchen at the same time will constantly be in each other's way. The ideal total perimeter of the triangle sits somewhere between 4 and 8 metres. It sounds like a technical rule, but in practice, it is the single factor that most determines whether a kitchen feels effortless or exhausting to use.
Common Kitchen Layout Types and How They Perform
The Straight-Line Kitchen
Common in smaller Malaysian apartments and terrace houses, the single-wall or straight-line kitchen lines everything up along one wall. It is space-efficient but demands careful planning — if the three work zones are spread too far along the line, the cook ends up walking more than they need to.
The L-Shape Kitchen
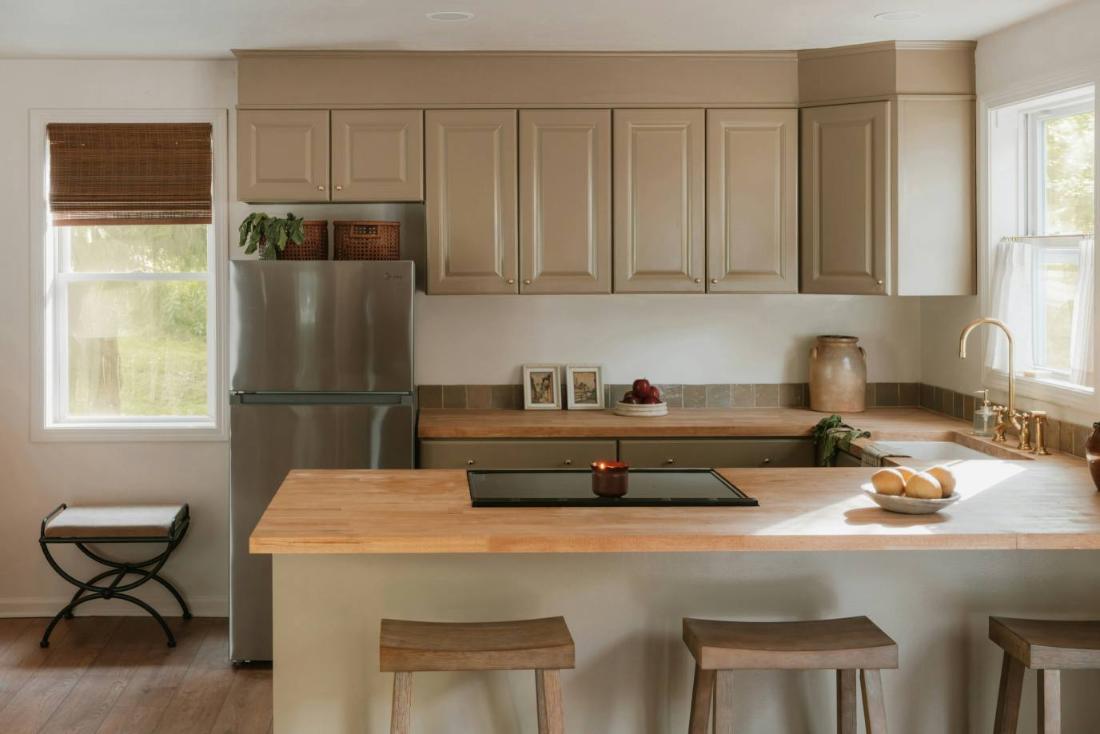
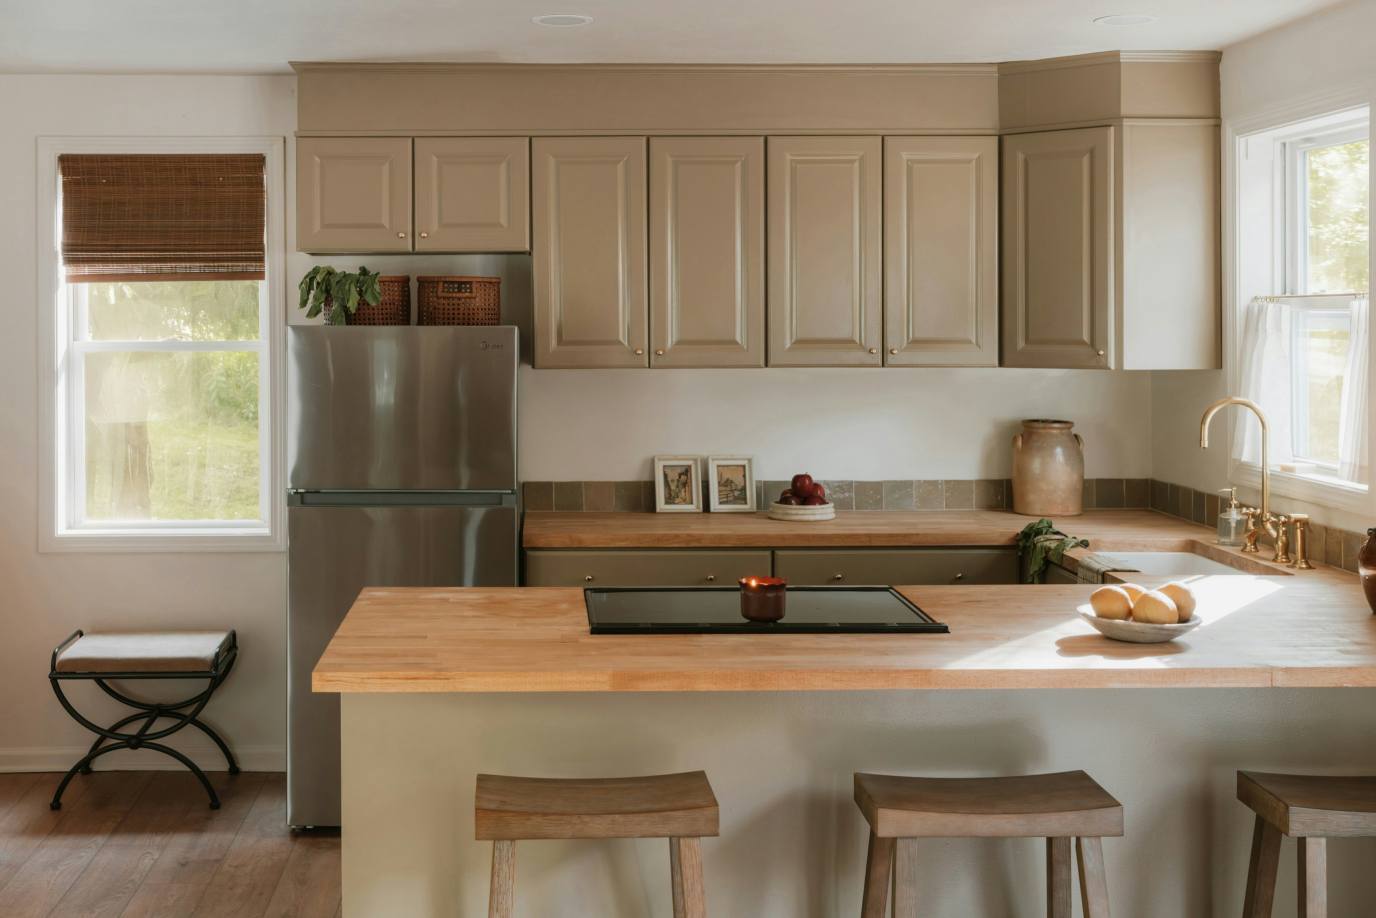
A popular choice in landed properties and semi-detached homes across Malaysia, the L-shape places two walls of cabinetry at a right angle to each other. This naturally creates a more compact work triangle and keeps the kitchen open to a dining or living area — a layout that works especially well for open-plan living, which has become increasingly common in Malaysian interior design over the past decade.
The U-Shape and Island Kitchen
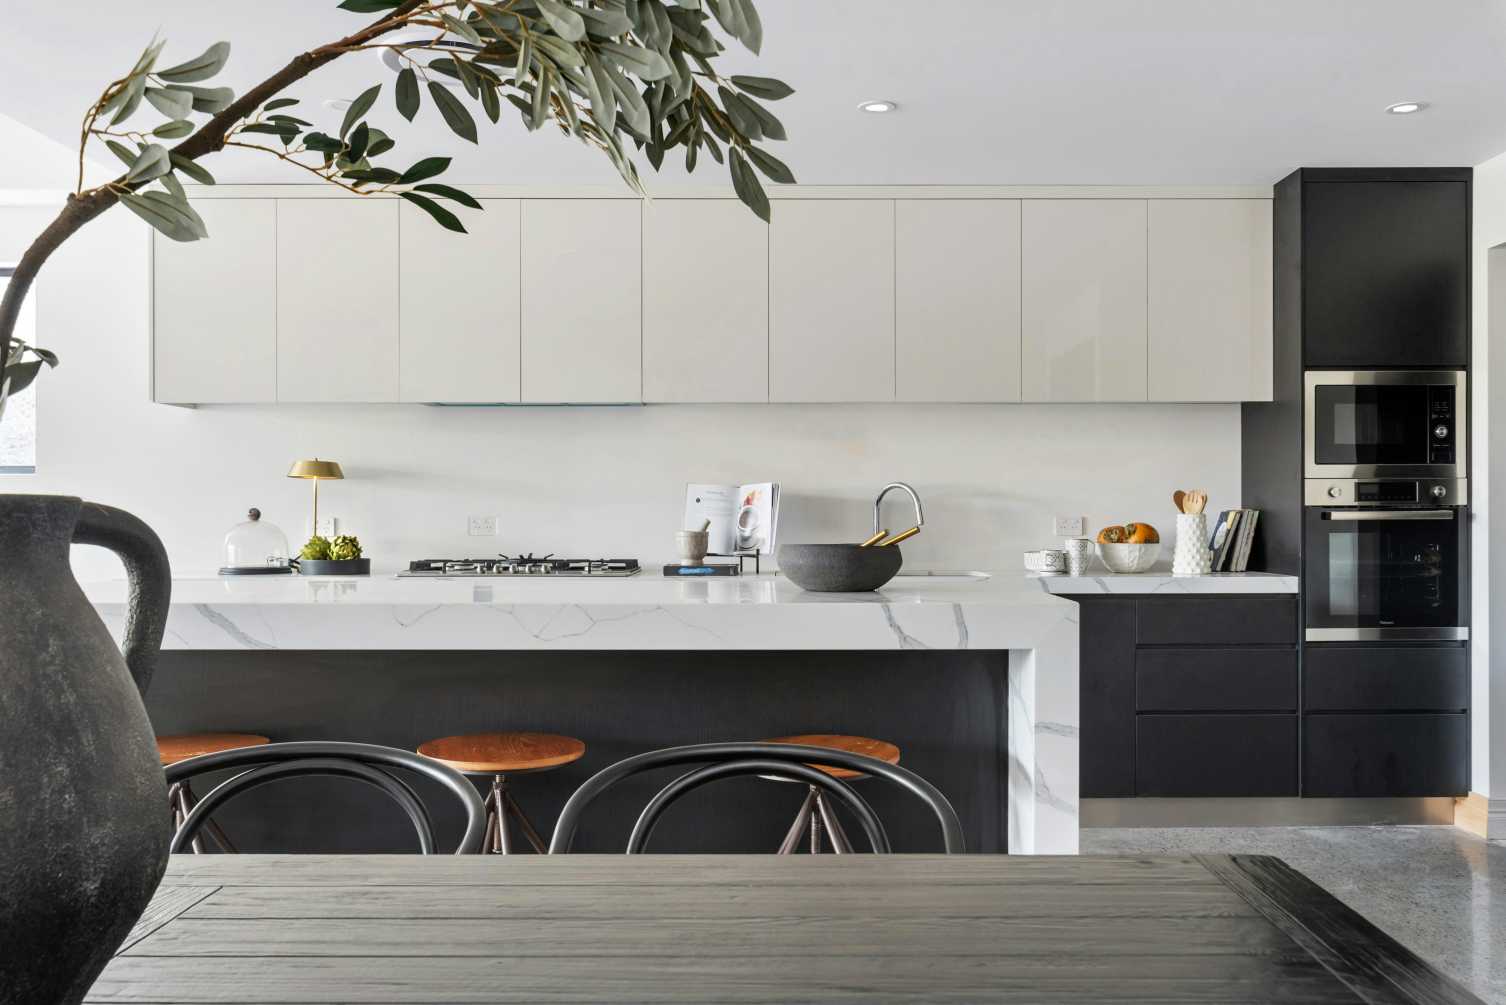
For larger homes, U-shape kitchens and island kitchens offer the most counter space and the clearest separation between the cooking zone and other areas. An island in particular allows a secondary prep area and a casual gathering point — something many Malaysian families find useful when multiple people are cooking or when the kitchen opens to the family's communal space.
Storage Flow: The Detail That Separates Good Layouts from Great Ones
A kitchen can have a perfectly proportioned work triangle and still feel dysfunctional if storage has not been thought through carefully. In Malaysian kitchens, this often surfaces in a very specific way: dry goods, rice containers, and condiments used daily end up stored too far from the cooking zone, or pots and pans are stacked in a cabinet that requires crouching to access.
Functional kitchen layout planning places frequently used items close to where they are actually used. Everyday spices belong near the hob. Baking equipment that comes out once a month can go into higher or deeper storage. Wet areas — the sink and anything involving water — should be positioned away from electrical points wherever possible, which is a building standard in Malaysia enforced under local construction guidelines.
Ventilation and Light in Malaysian Kitchens
Malaysian cooking is flavourful, aromatic, and often produces significant smoke and steam. Any serious kitchen layout planning here has to account for this. A kitchen without proper ventilation — whether a rangehood, an external exhaust, or at minimum a well-positioned window — will accumulate grease, reduce air quality, and make cooking uncomfortable within months.
Natural light matters too. A kitchen that feels bright and airy is easier to work in and keeps the space from feeling oppressive during long cooking sessions. In newer Malaysian terrace and semi-D designs, a light well or a larger window at the rear of the kitchen has become a near-standard feature, and for good reason.
Why Kitchen Layout Planning Malaysia Deserves Specialist Input
There is a practical reason why more Malaysian homeowners today are involving interior designers or construction professionals from the start of a kitchen renovation, rather than deciding the layout after the build is partially done. Once walls, drainage points, and electrical runs are fixed, making meaningful layout changes becomes expensive and disruptive. Decisions made on paper before a single tile is laid are far cheaper than corrections made after.
A contractor or designer experienced in Malaysian residential work will also be familiar with the local code requirements — from electrical zoning in wet areas to ventilation standards — that affect what is and is not possible in a given space. Getting that expertise early is not an added cost; it is protection against a much larger one later.